As the holiday shopping season approaches, retail spaces become some of the busiest places in our communities. Errands need to be handled, shopping lists checked, and often family and friends join for the day’s activities. Shopping centers, restaurants, grocery stores, and neighborhood marketplaces all rely on thoughtful site planning to support how people arrive, park, move, engage, and find community within the space.
For developers and architects, getting those details right starts long before construction. Site constraints, access requirements, grading, drainage, utilities, and local approvals all influence what can be built, how efficiently a project moves forward, and how well the finished development functions.
At R&R, our civil engineering and land surveying teams help retail and commercial projects move from early planning through construction, connecting design goals with the practical realities of each site.
Retail Development Starts with the Site
A retail project may begin with a strong location, an architectural concept, or a tenant ready to move in. But before that vision becomes a functioning commercial space, the development team needs to understand what the property can support.
Existing utilities, topography, drainage patterns, easements, and municipal requirements help determine how a site can be developed. Moving past those initial constraints, the design must also accommodate parking, vehicle circulation, pedestrian access, and the day-to-day operations of the businesses that will occupy the space. Beyond the logistics of a site, the character and client experience intent significantly shapes the layout and flow of commercial project.
For architects, these conditions help establish the boundaries within which a building and its surrounding improvements can be designed. For developers, they can influence project costs, entitlement timelines, tenant requirements, and construction schedules.
Identifying these conditions early allows the project team to make informed decisions before designs advance too far.
The goal is to understand what the site allows, identify potential conflicts, and develop a plan that works for both the project vision and the people who will use it.
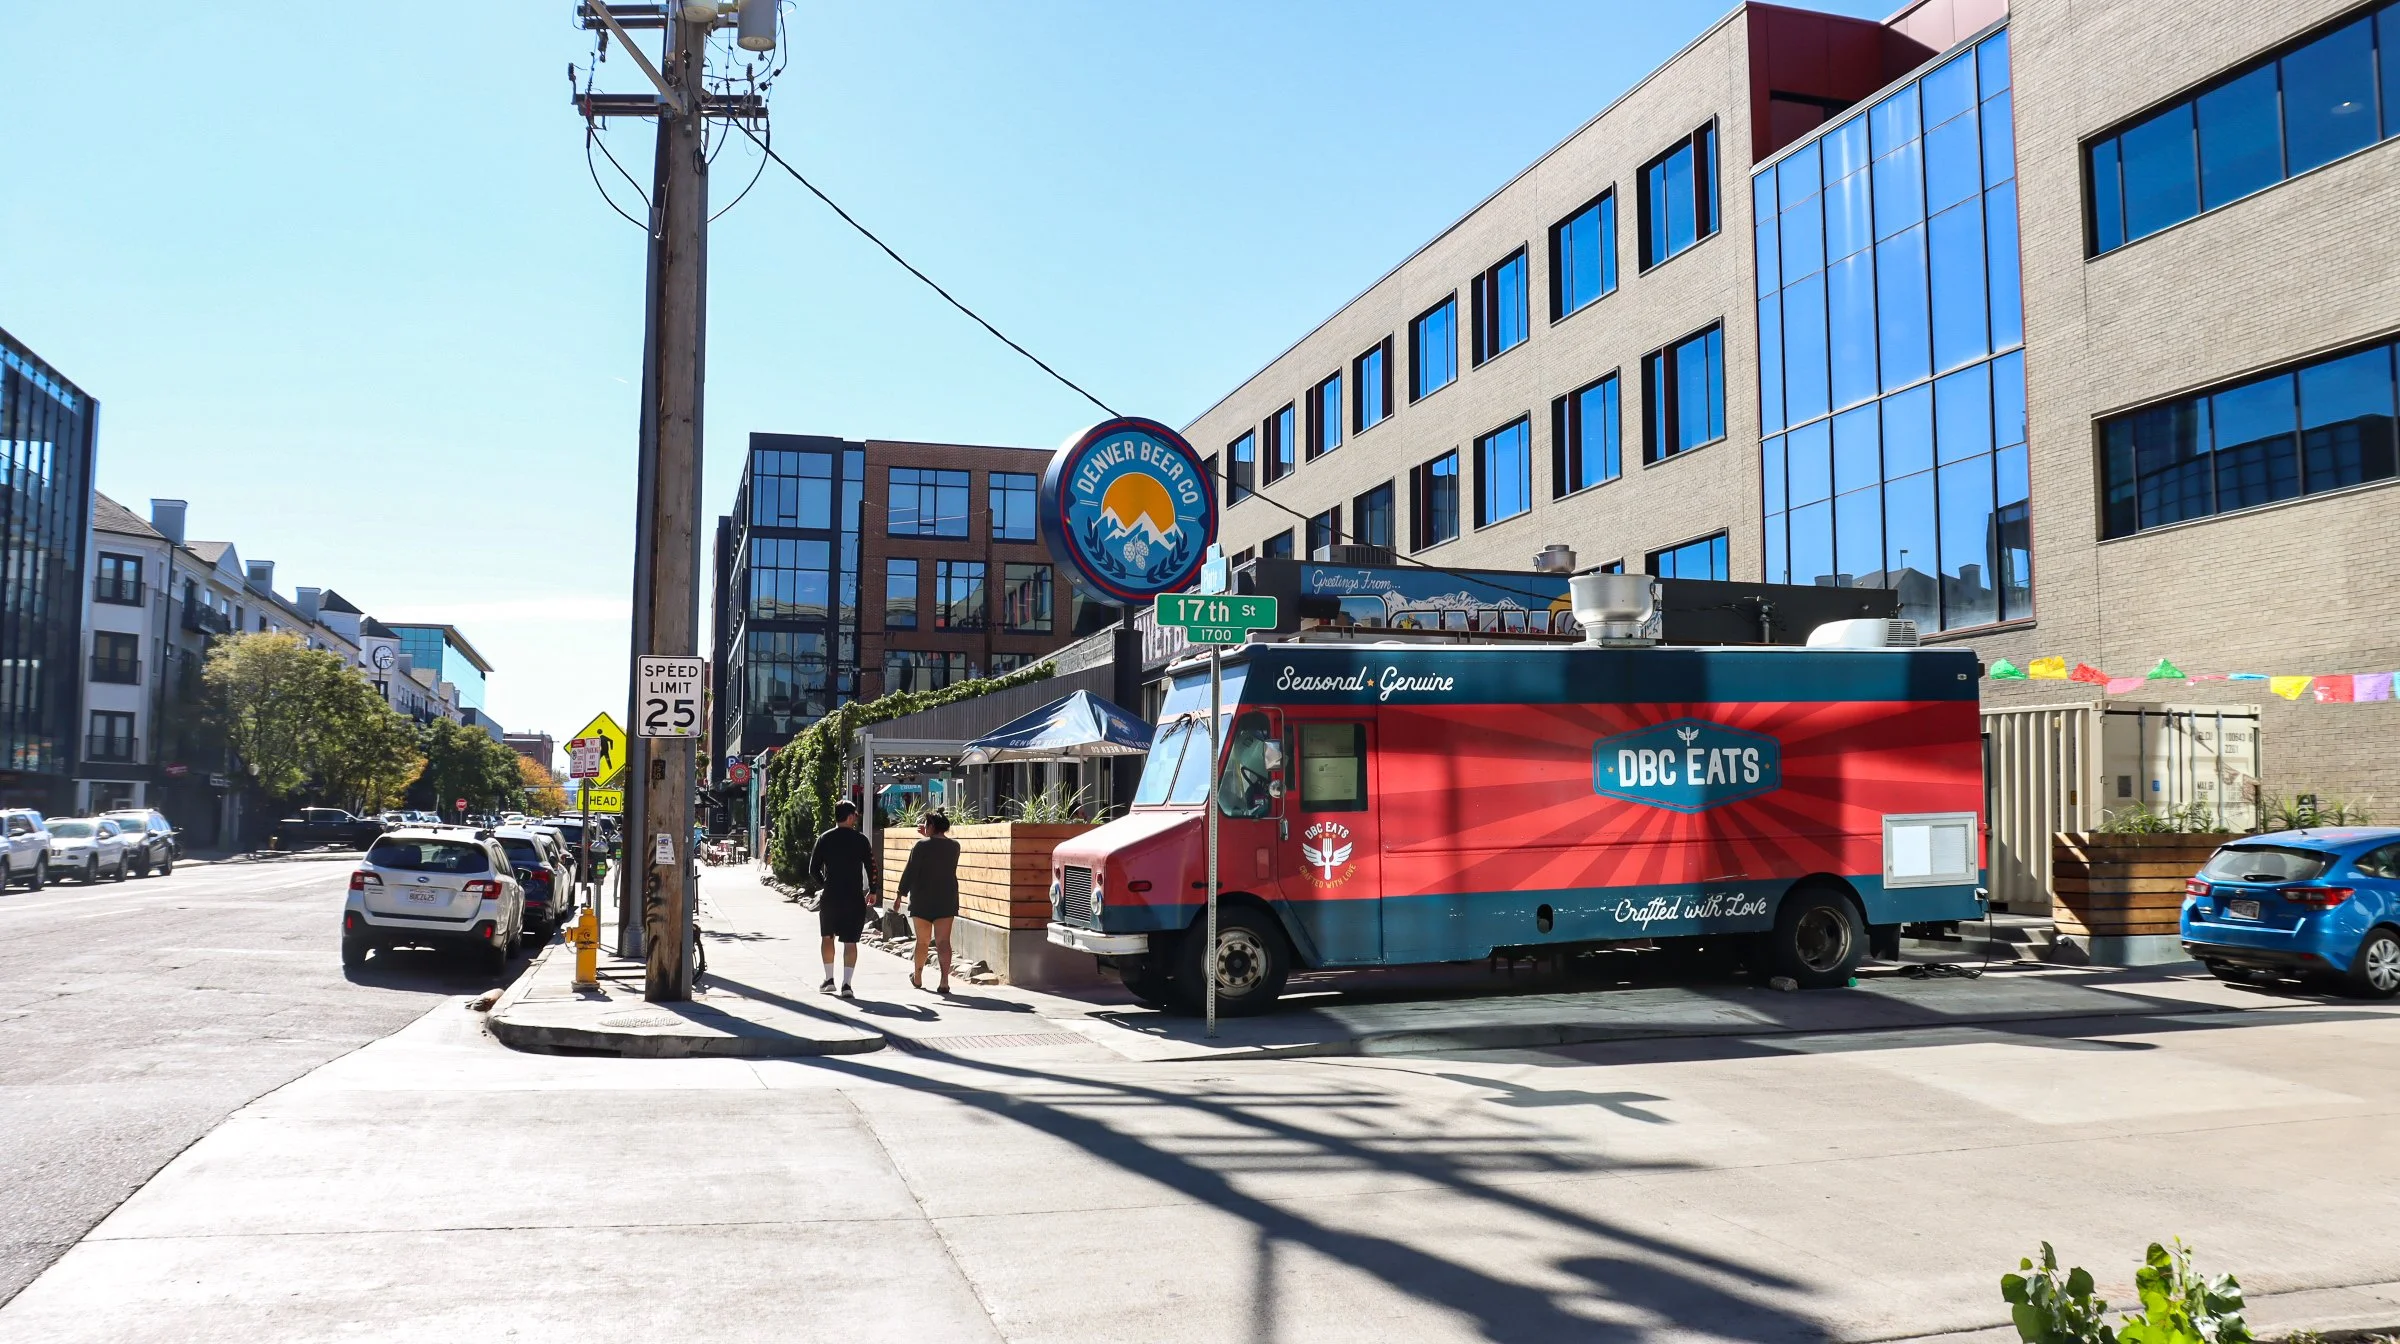
Where Civil Engineering and Surveying Shape the Retail Experience
The customer experience begins before someone walks through the door.
Parking availability, site circulation, pedestrian access, and the connection between buildings all need to work together to create a functional and inviting retail environment. Getting those details right requires early coordination between architects, developers, civil engineers, and surveyors.
An accurate site survey establishes the existing conditions that inform design decisions. Civil engineering then helps translate the proposed development into a practical site plan, addressing grading, drainage, stormwater management, utilities, access, and other improvements needed to support construction.
For retail projects, these details often require balancing competing priorities.
A building may need to be positioned to maximize visibility while maintaining required setbacks. Parking and drive aisles must accommodate customer traffic without compromising pedestrian safety. A restaurant may need dedicated drive-through circulation, while a larger shopping center must coordinate access across multiple tenants.
When these considerations are addressed early, developers and architects have greater flexibility to refine the design, manage costs, and reduce the likelihood of changes later in the process.
R&R in Action: Supporting Retail Development Across Colorado
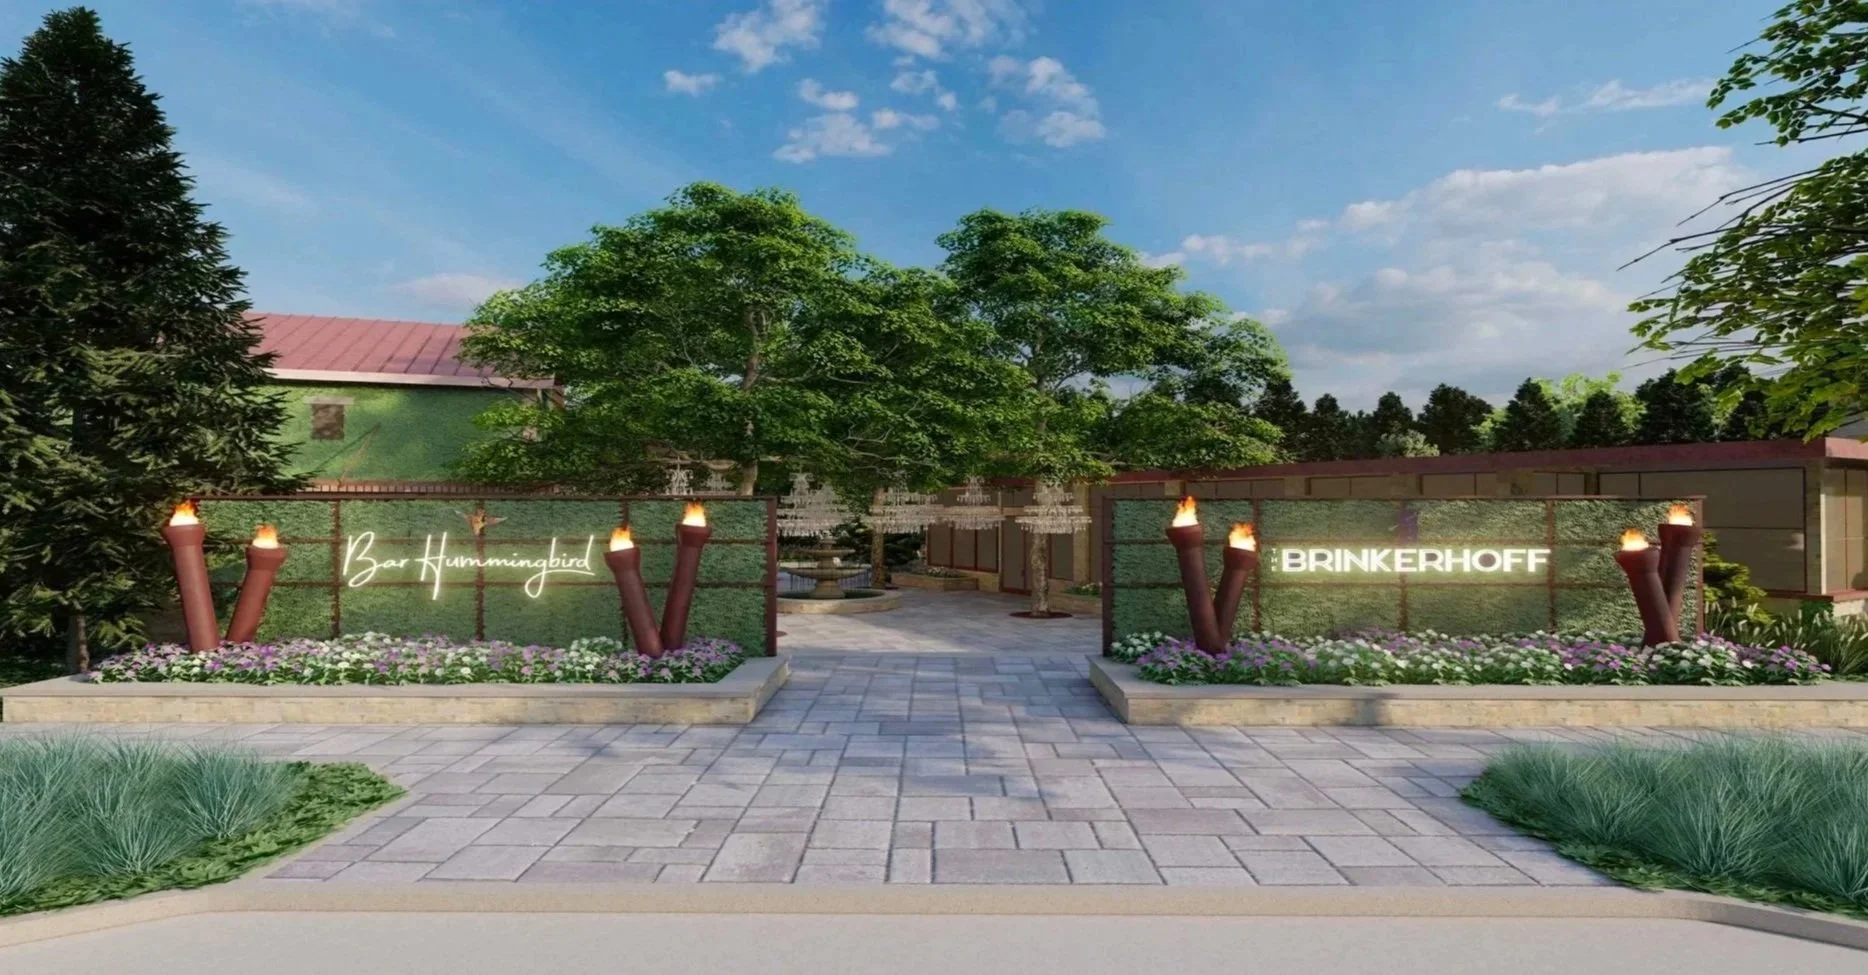
The Brinkerhoff | Castle Rock, CO
Located within the Promenade at Castle Rock, The Brinkerhoff brings together two restaurant buildings, including Bar Hummingbird, on a 2.46-acre site. With nearly 15,000 square feet of restaurant space, 137 parking spaces, and significant grade changes to the west, the development required thoughtful site planning to accommodate the buildings, parking, and surrounding connections while taking advantage of the property’s mountain views.
R&R provided land surveying and civil engineering services, beginning with an ALTA/NSPS Land Title Survey to establish existing conditions. That information supported site planning, entitlements, grading and drainage, utility design, and construction documents. Early coordination helped the project team navigate the site’s challenging topography while keeping the overall development vision in focus.
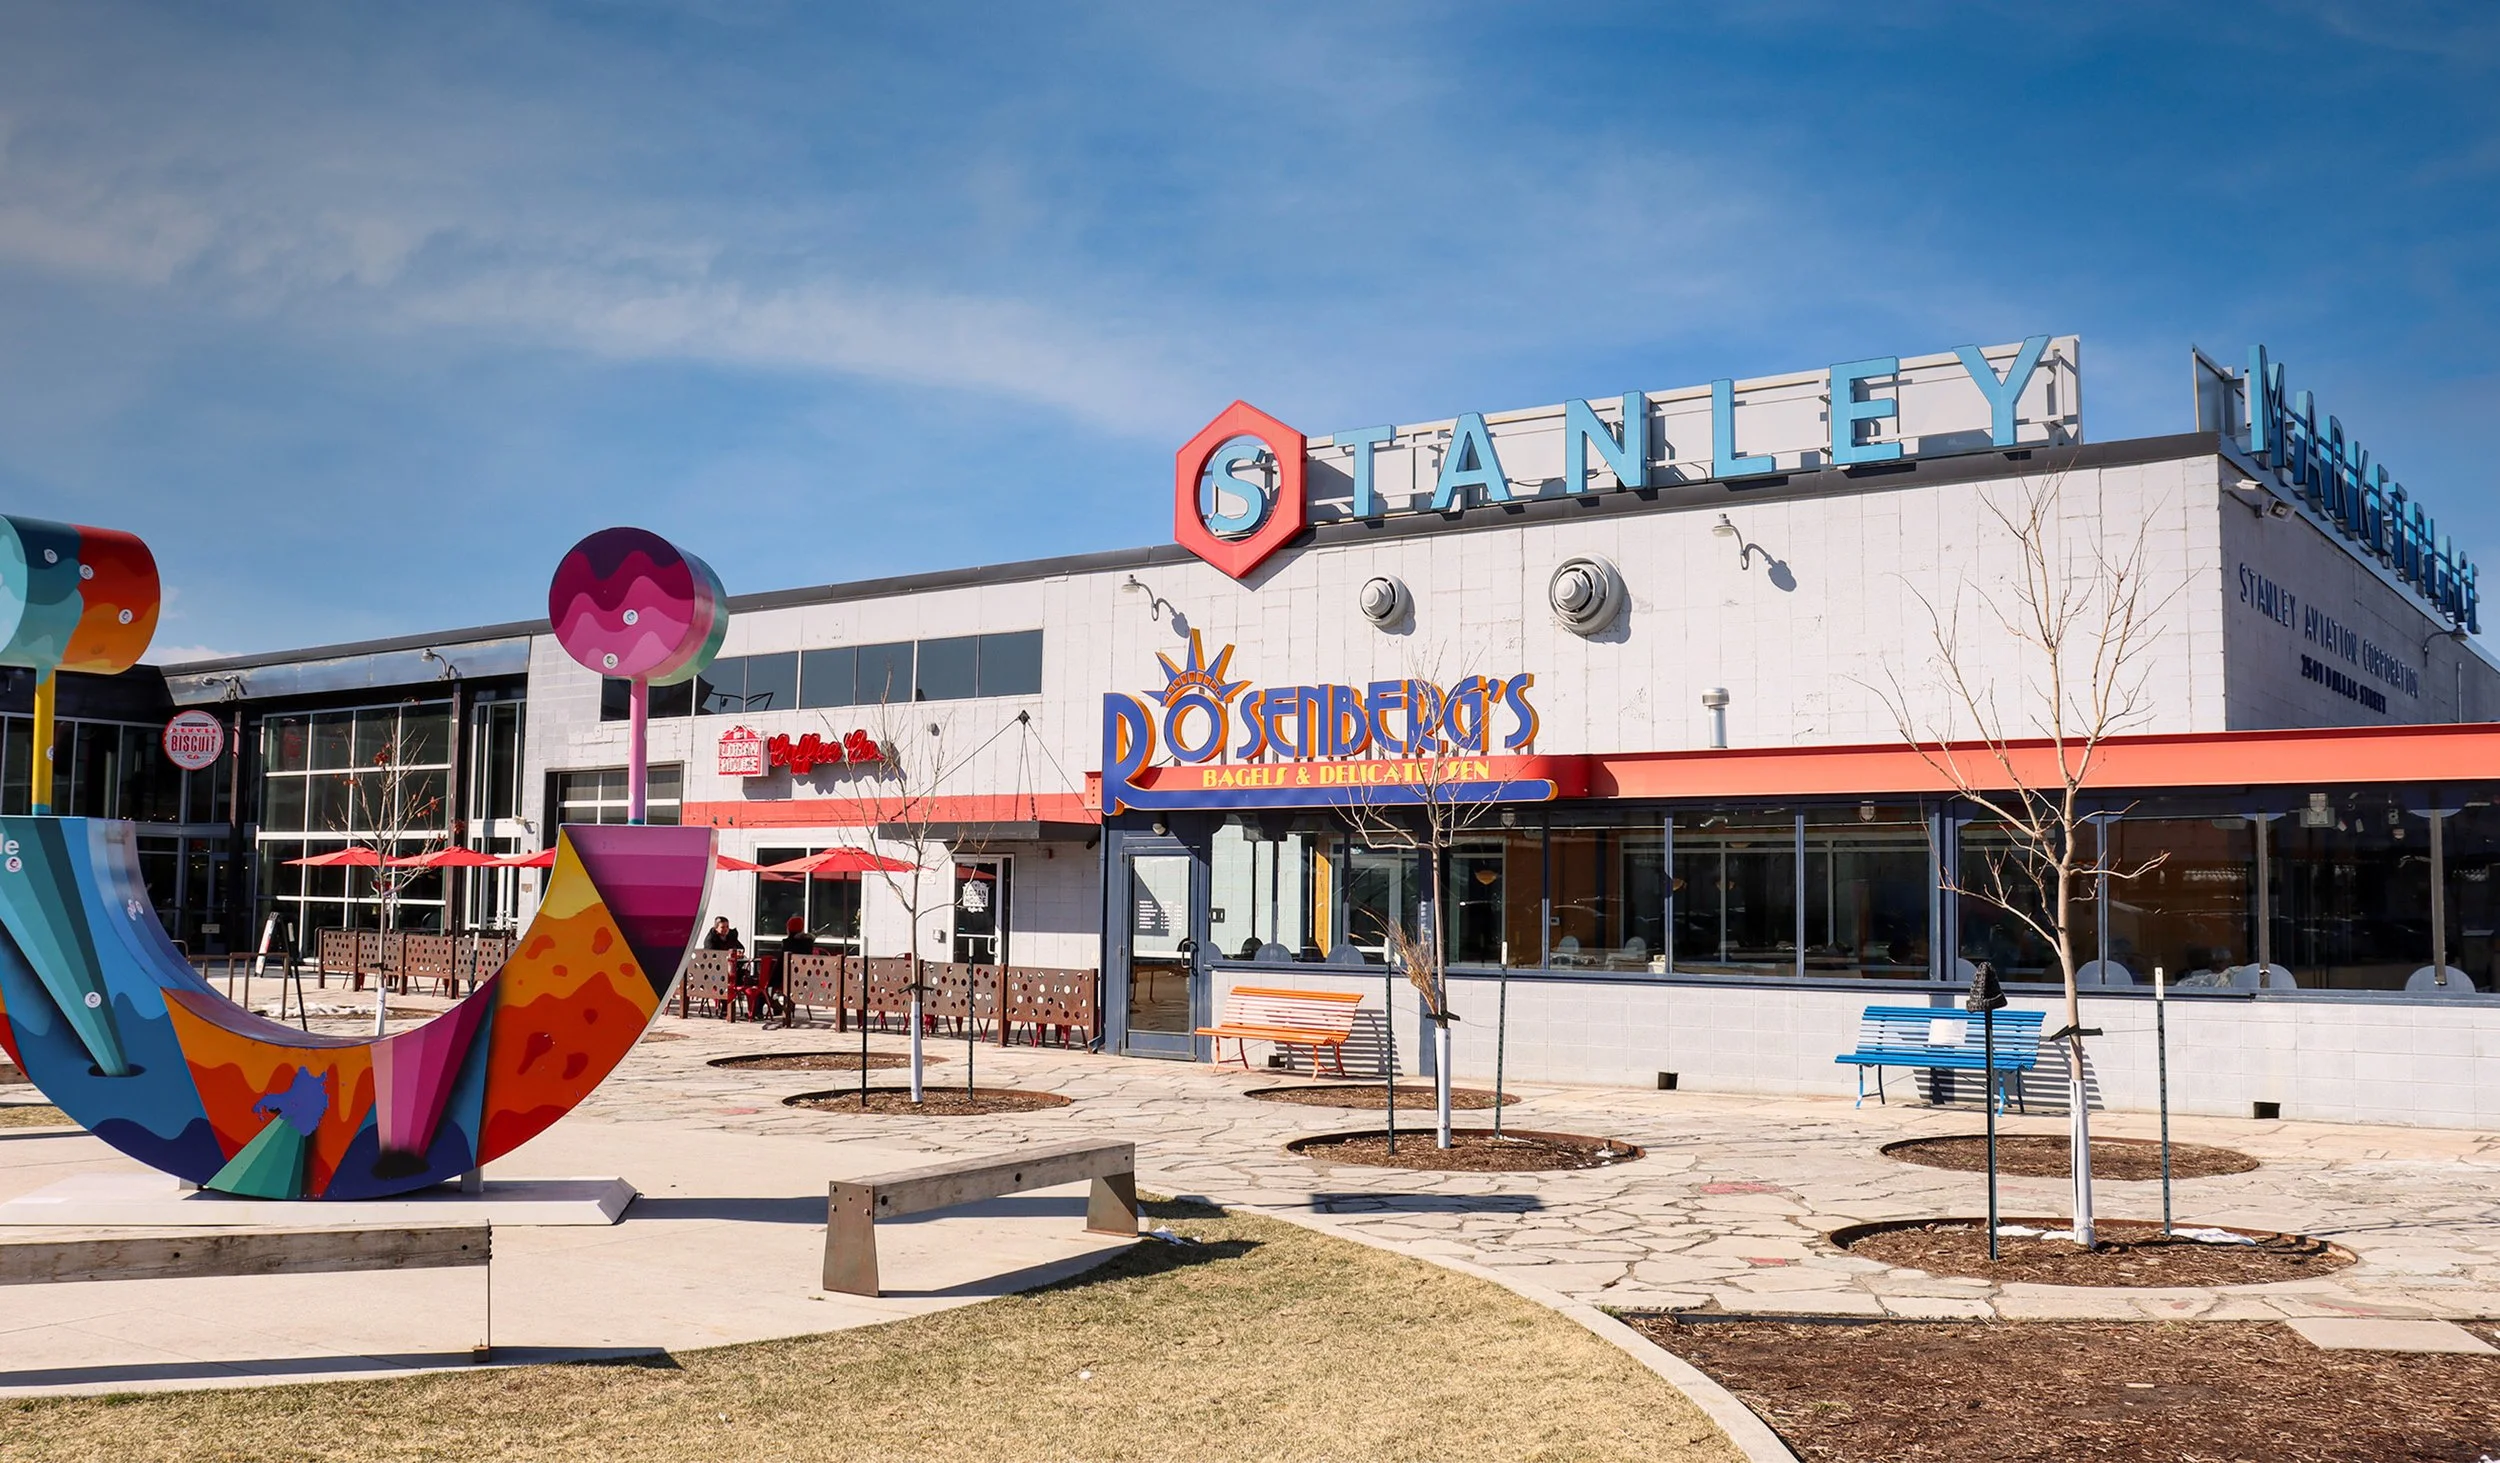
Stanley Marketplace | Aurora, CO
Stanley Marketplace transformed a former aviation manufacturing facility into a neighborhood destination featuring local retailers, restaurants, and shared gathering spaces. The redevelopment required new site improvements that supported how visitors access, navigate, and experience the property while working within an established site.
R&R provided initial surveying and platting services, followed by construction surveying and staking for White Construction Group. This work supported the layout of parking areas, pedestrian walkways, plazas, site access, and interior structural components. Accurate surveying and construction layout helped bring these improvements together while working within the property’s existing conditions.
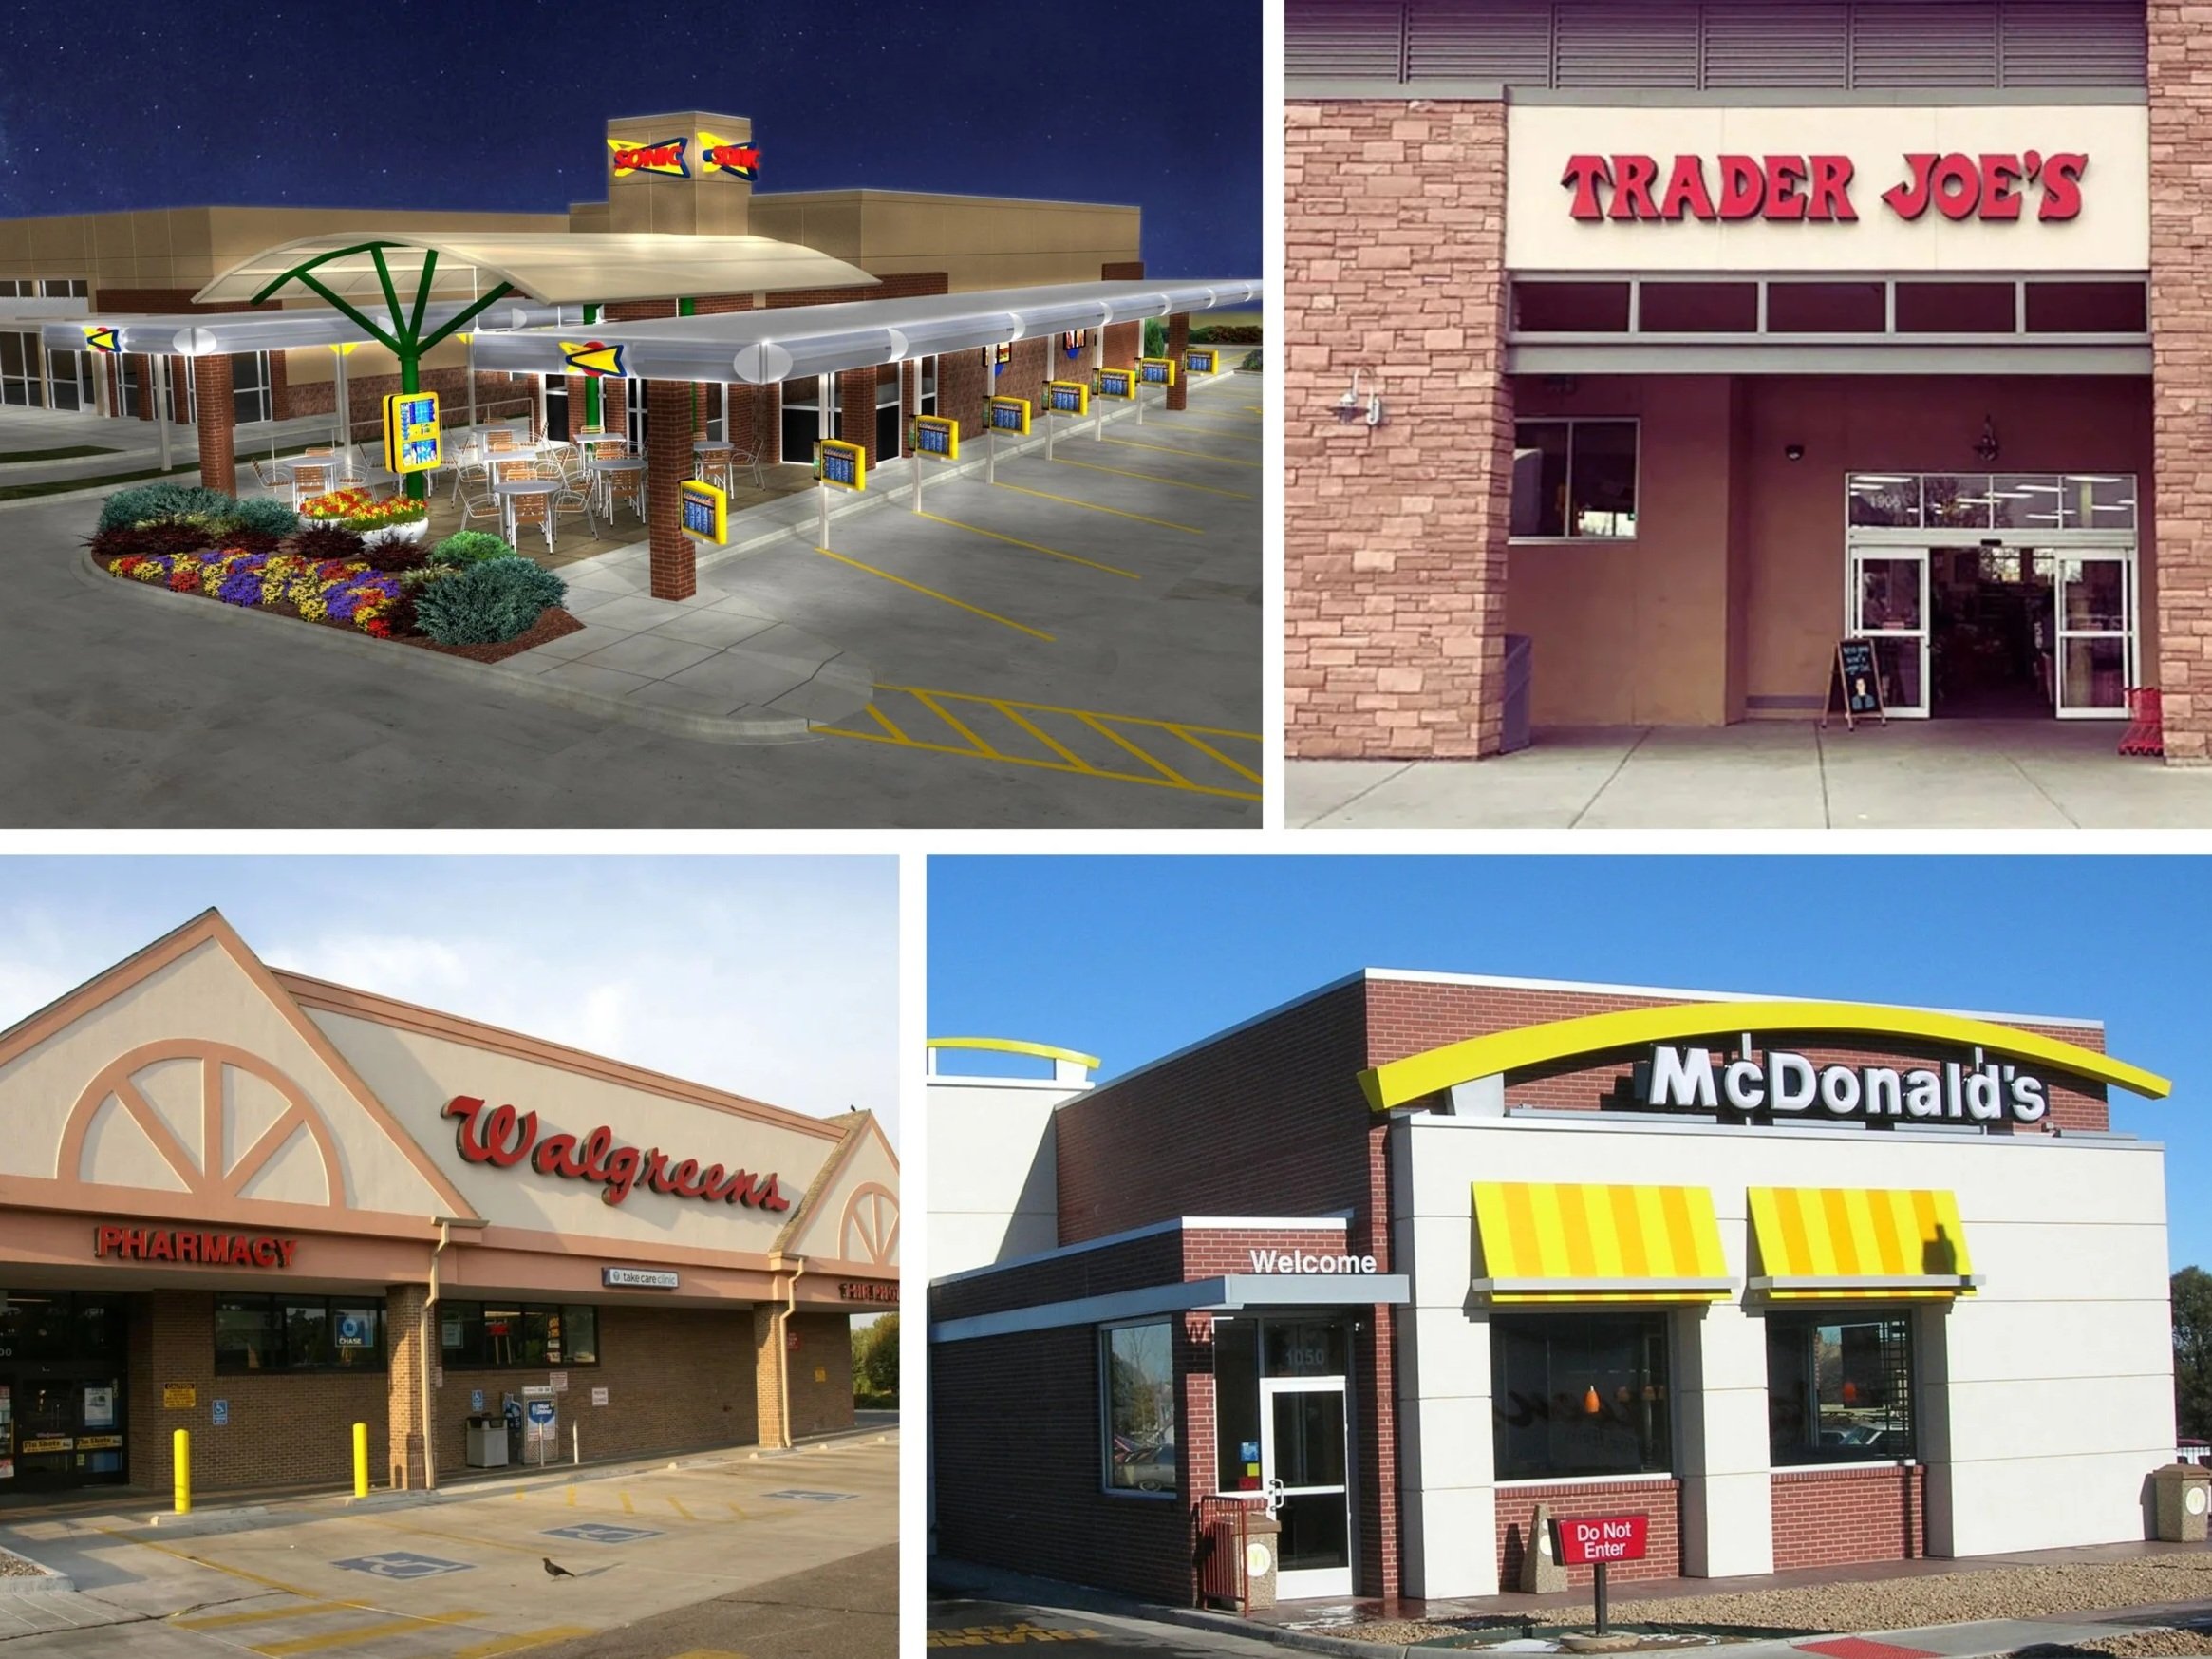
Retail Brand Developments | Multiple Locations, CO
Developing multiple retail locations requires balancing consistent brand standards with the unique conditions and requirements of each property. R&R has supported development programs for McDonald’s, Sonic Drive-In, Trader Joe’s, and Walgreens, providing civil engineering, land surveying, site planning, and entitlement services across Colorado and the surrounding region.
For McDonald’s, R&R developed a master prototype double drive-through site design for national use and supported more than 75 Denver Metro locations. Similar site-specific coordination was required for Sonic Drive-In, where R&R supported more than 20 locations, including utility relocations and stormwater infrastructure considerations. R&R also provided engineering and surveying services for Trader Joe’s locations in Denver and Boulder, navigating tight schedules and jurisdictional requirements. Work for Walgreens included addressing drainage challenges at existing retail properties.
Together, these projects highlight the importance of adapting standardized retail concepts to local site conditions, infrastructure, and approval requirements.
Building Retail Spaces That Work Beyond Opening Day
A retail development’s success depends on more than getting the doors open.
The site needs to function for customers, employees, deliveries, maintenance, and future tenants. Parking and pedestrian access must remain practical, drainage and infrastructure need to perform over time, and the finished development should serve the businesses and communities that rely on it.
R&R brings practical experience navigating the site conditions, design requirements, and coordination challenges that shape commercial development. By connecting land surveying, civil engineering, and construction staking, our team helps developers and architects make informed decisions, address potential issues early, and keep projects moving from concept through construction.
For developers and architects planning their next retail project, the value of early civil engineering and surveying is straightforward: better information leads to better decisions, fewer surprises, and a clearer path from concept to construction.


Your Next Retail Project Starts Here
Successful retail development starts long before opening day. If you’re planning a new retail project or evaluating an existing property for redevelopment, connect with R&R early to discuss your site, project goals, and the next steps toward a buildable plan.
Let’s Bring Your Vision To Life - letschat@rrengineers.com.